
130 S Kildare WayMoore, SC 29369
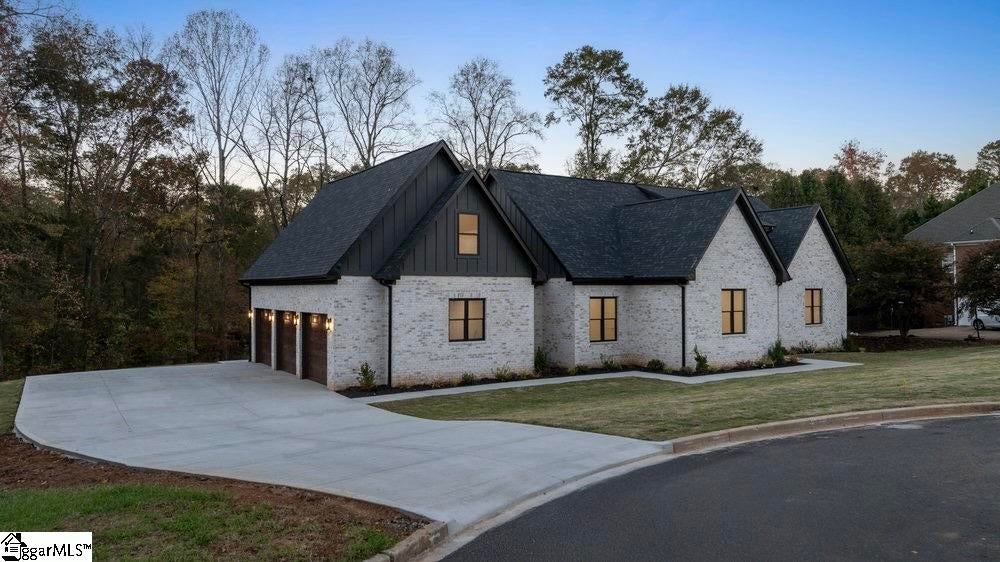
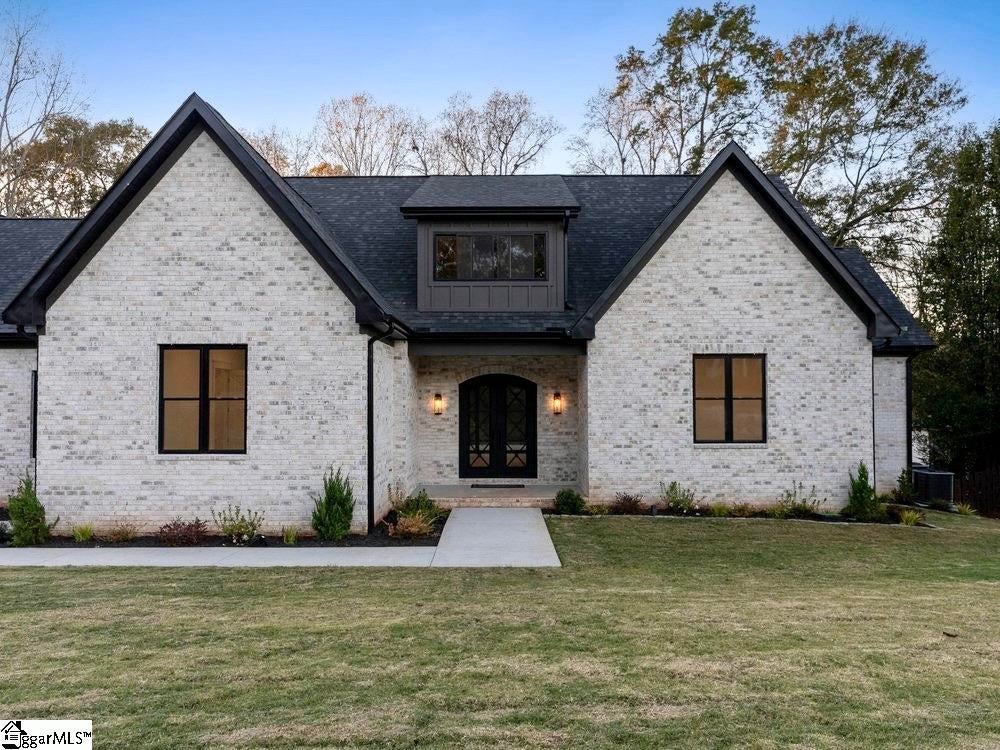
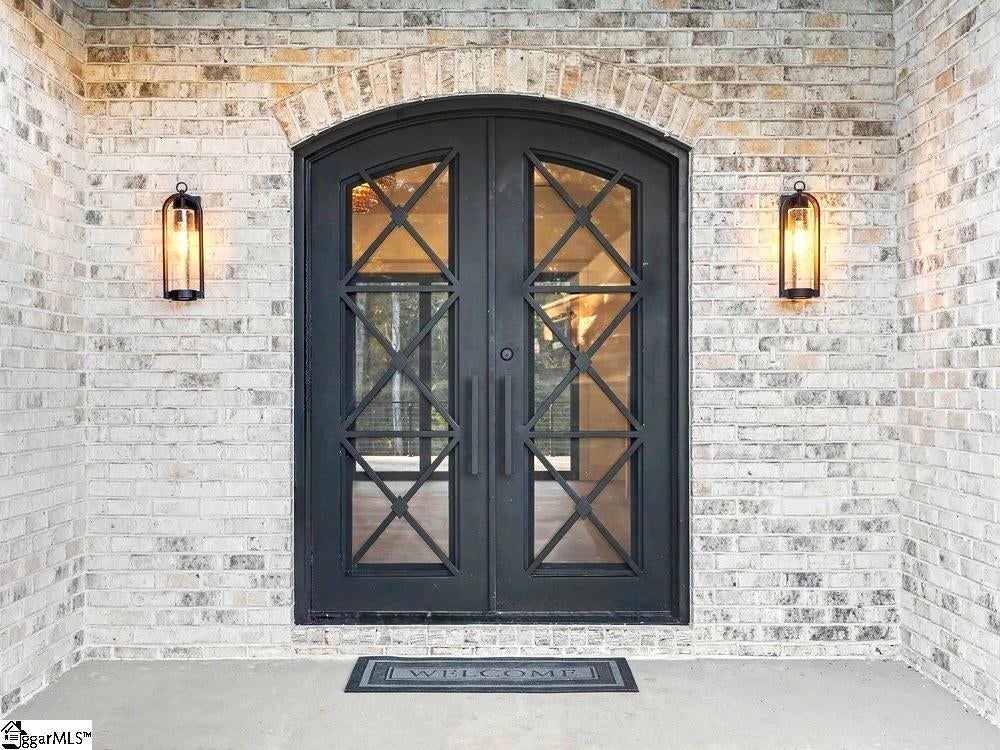
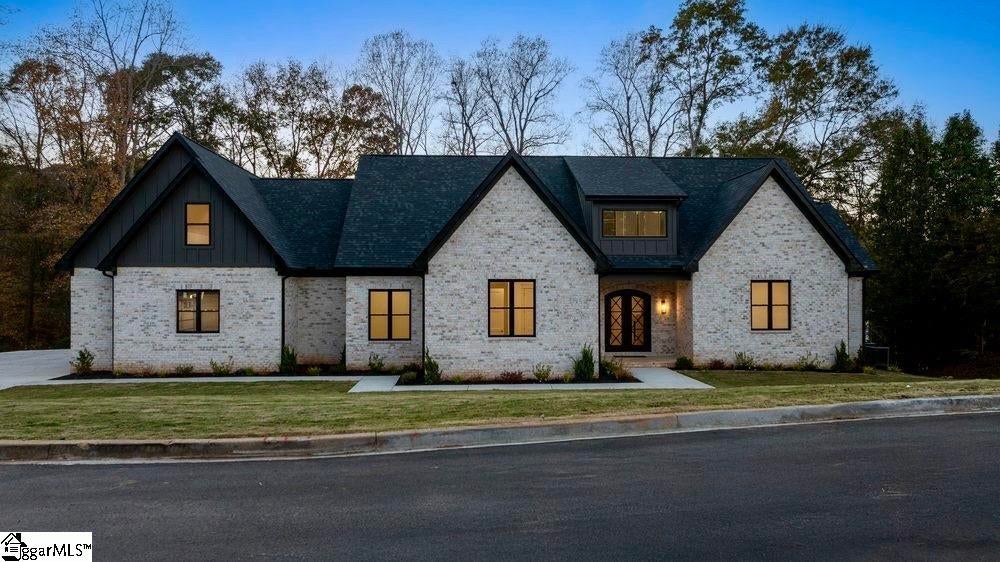
NEWLY COMPLETED CUSTOM HOME IN EXCLUSIVE LONDONDERRY! Newly built by a reputable custom home builder with over 20 years of experience, this exceptional brick home is nestled in the desirable Londonderry community of Moore. Thoughtfully designed, it seamlessly blends traditional elegance with modern luxury. Surrounded by mature trees, the home makes a beautiful first impression with its classic brick exterior and side-entry garages featuring a wood-look finish. Inside, you'll find an inviting open floor plan highlighted by hardwood and tile flooring throughout the main level. The expansive dining, kitchen, and family room areas create the perfect setting for both everyday living and entertaining. The spacious owner's suite offers a true spa-like retreat, complete with a freestanding soaking tub, an oversized double walk-in shower, and a generous walk-in closet with a separate makeup station. The family room is equally impressive, featuring a stunning limestone fireplace with a custom limestone mantel. A dramatic movable glass wall system seamlessly connects the indoor living space to the oversized outdoor deck, creating an ideal setting to enjoy the peaceful, tree-lined backdrop. At the heart of the home, the chef's kitchen is a showstopper, featuring stainless steel appliances, custom cabinets with LED lighting, a beautiful combination of Taj Mahal quartzite countertops, and a large waterfall island with ample seating. A hidden secondary butcher counter top kitchen and pantry provide additional preparation space and convenient storage. The main level also includes a powder room, laundry room, and a flexible office or fourth-bedroom option. Two additional bedrooms share a full Jack-and-Jill bathroom, offering a comfortable and functional layout. Upstairs, you'll find a spacious bonus room or loft, complete with a full bathroom, providing additional space for guests, recreation, or relaxation. Beyond the home, Londonderry offers resort-style amenities, including tennis, pickleball, and basketball courts, a baseball field, two parks, and a scenic walking trail along the North Tyger River. Conveniently located near shopping, dining, and with easy access to I-26 and I-85, this home offers the perfect balance of peaceful community living and everyday convenience. Schedule your private tour today and experience all this exceptional custom home has to offer! This property comes with a rate buydown, reducing the buyer’s interest rate for the first two years of their loan. The buyer is not obligated to use the preferred lender; however, they must use the preferred lender to receive the buy-down. Lender can issue loan approvals in as little as 5 days and close in 15. Restrictions apply.
| 5 hours ago | Listing updated with changes from the MLS | |
| 18 hours ago | Listing first seen on site |

Listing information is provided by Participants of the Greater Greenville Association of Realtors. IDX information is provided exclusively for personal, non-commercial use, and may not be used for any purpose other than to identify prospective properties consumers may be interested in purchasing. Information is deemed reliable but not guaranteed. Copyright 2026, Greater Greenville Association of Realtors.
Last checked: 2026-11-11 05:29 PM UTC
Did you know? You can invite friends and family to your search. They can join your search, rate and discuss listings with you.