
749 Enoree River PlaceGreer, SC 29651
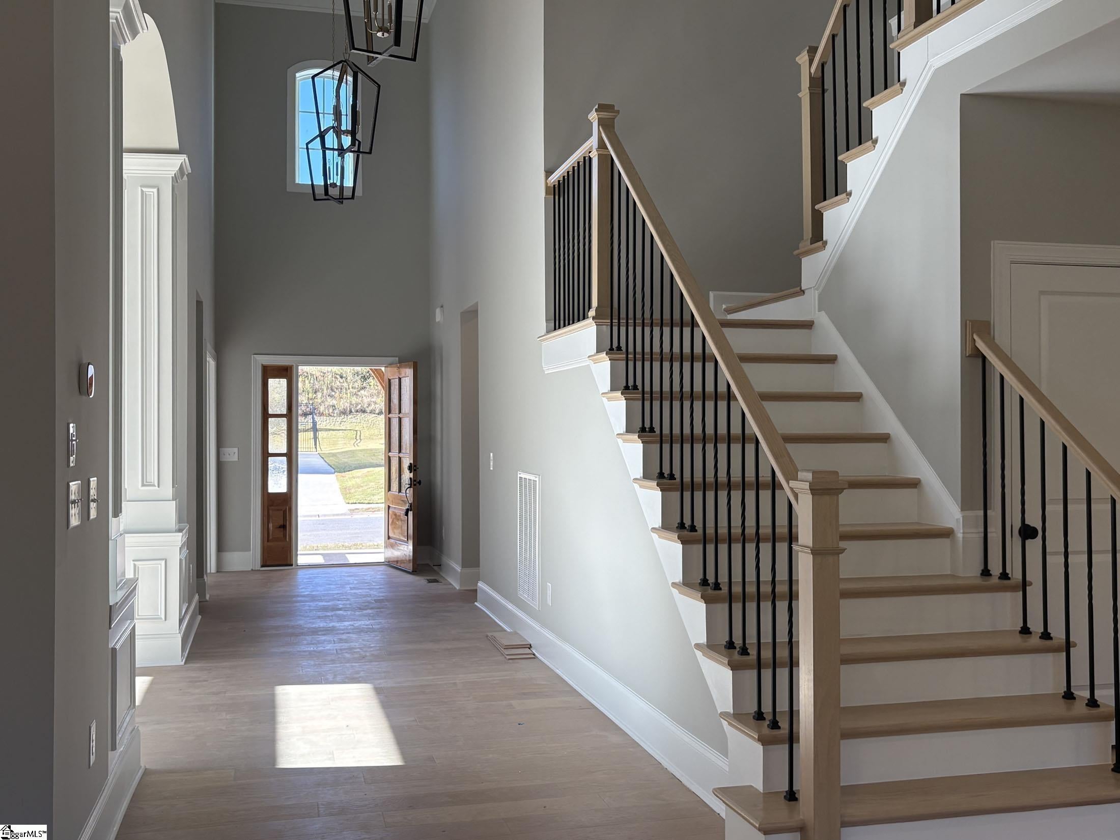
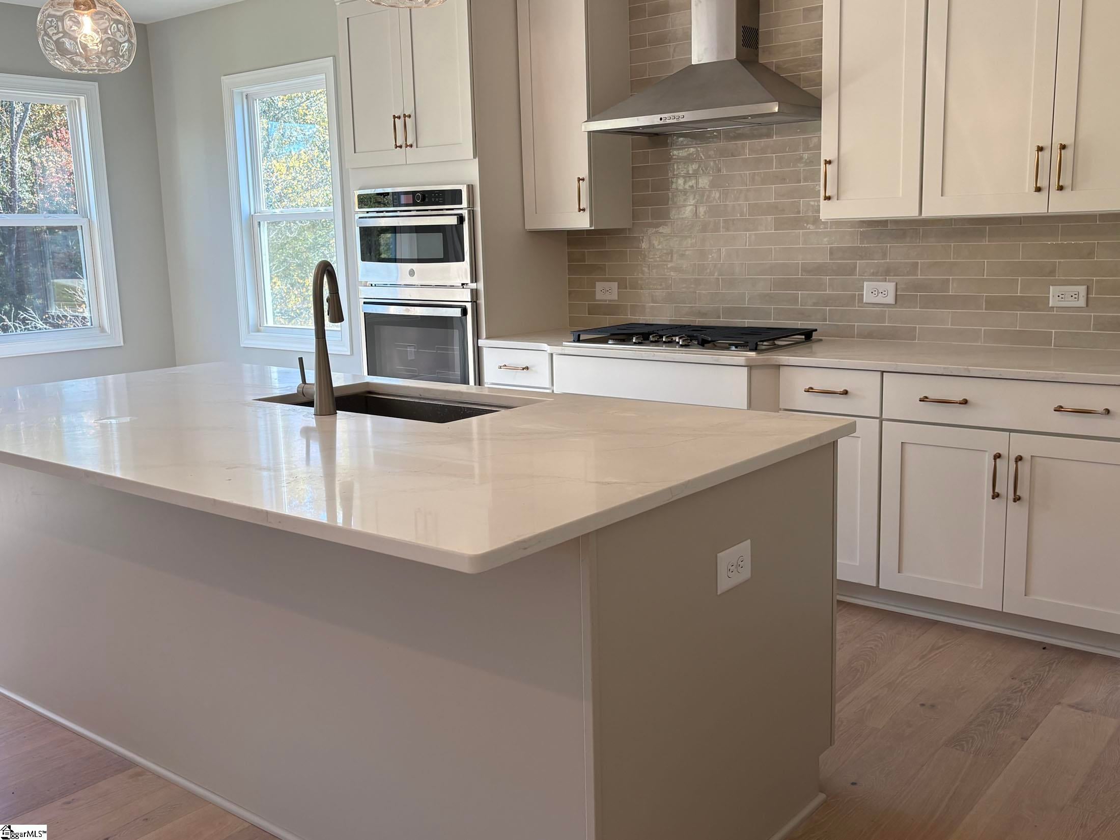
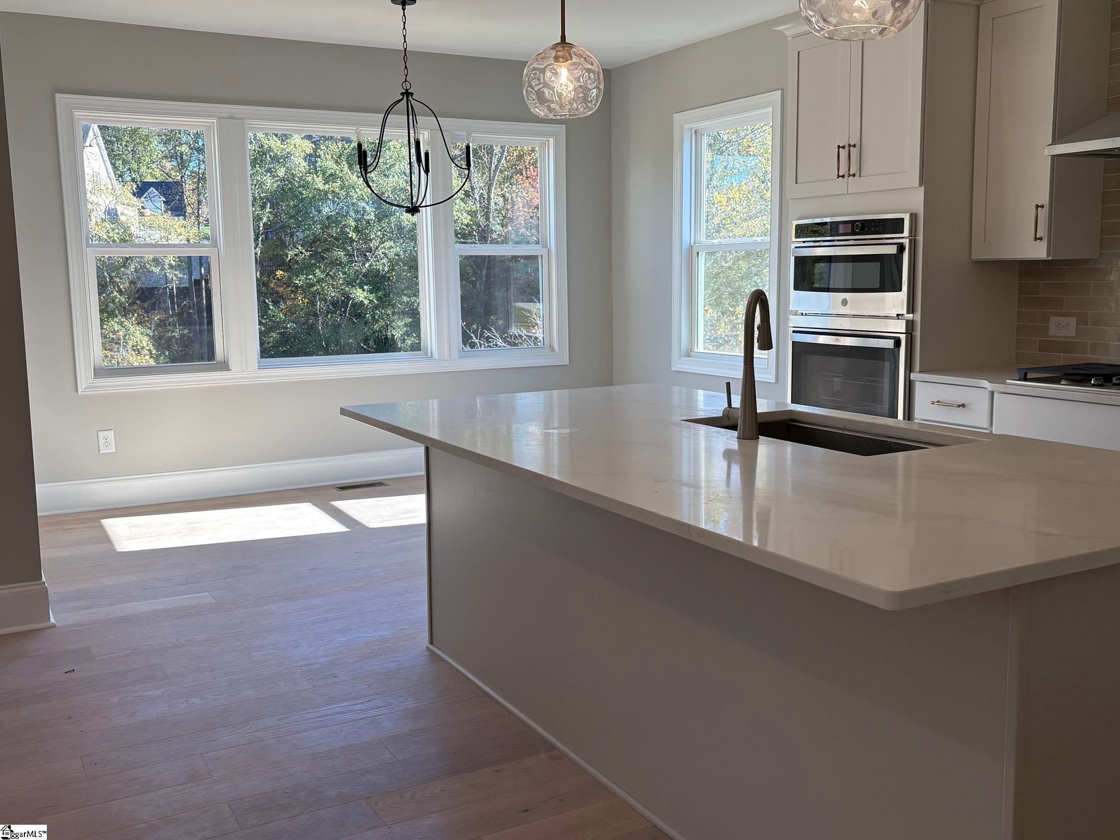
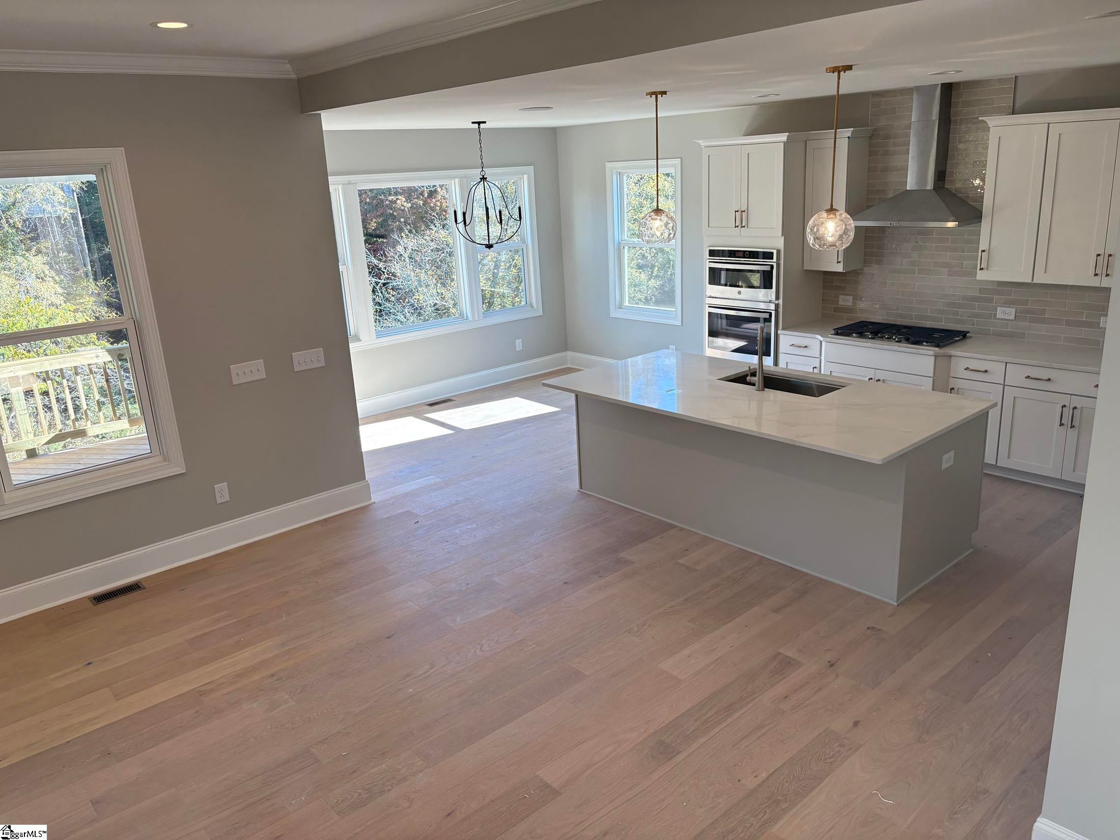
This beautifully appointed Redwood floor plan offers the perfect blend of luxury, comfort, and breathtaking natural views. Featuring 4 bedrooms, 4.5 bathrooms, and a partially finished walkout basement, this home provides exceptional living space and incredible storage throughout. Tl1e main level showcases an open-concept design with soaring 10-foot ceilings, a stunning 12-foot ceiling in the dining room, and abundant natural light. The spacious first floor owner's suite offers a private retreat with a large walk-in shower, separate garden tub, and generous walk-in closet. A dedicated study, mudroom, and laundry room add convenience to everyday living. The designer kitchen is highlighted by white cabinetry, elegant gold accents, stainless steel appliances, and seamless flow into the main living areas. A cozy fireplace creates a warm gathering space, while tasteful black iron stair railings with gold and black finishes add a sophisticated touch. Upstairs, you'll find additional bedrooms and a versatile bonus room ideal for a media room, playroom, or home gym. Throughout the home, enjoy the beauty of hard surface flooring with no carpet, plus tile flooring in all bathrooms. The partially finished walkout basement includes a large extended recreation room, full bath, and windows that frame spectacular river views. Step outside to enjoy the privacy of the backyard and the serene setting overlooking the river, creating a peaceful backdrop for relaxation and entertaining. If you're searching for a thoughtfully designed home with upscale finishes, abundant storage, and one of the most beautiful view lots in the community, this home is a must see.
| 2 days ago | Listing updated with changes from the MLS | |
| 2 days ago | Listing first seen on site |

Listing information is provided by Participants of the Greater Greenville Association of Realtors. IDX information is provided exclusively for personal, non-commercial use, and may not be used for any purpose other than to identify prospective properties consumers may be interested in purchasing. Information is deemed reliable but not guaranteed. Copyright 2026, Greater Greenville Association of Realtors.
Last checked: 2026-11-16 01:18 AM UTC
Did you know? You can invite friends and family to your search. They can join your search, rate and discuss listings with you.