Save
Ask
Tour
Hide
Share
$850,000
2 Days On Site

239 Tuxedo Lane
Greer, SC 29651

For Sale|Single Family Residence|Active
5
Beds
4
Total Baths
4
Full Baths
4,527
SqFt
$188
/SqFt
2018
Built
Subdivision:
Tuxedo Park
County:
Greenville
Call Now: (864) 688-9738
Is this the listing for you? We can help make it yours.
(864) 688-9738
239 Tuxedo Lane239 Tuxedo Lane239 Tuxedo Lane239 Tuxedo Lane
Save
Ask
Tour
Hide
Share

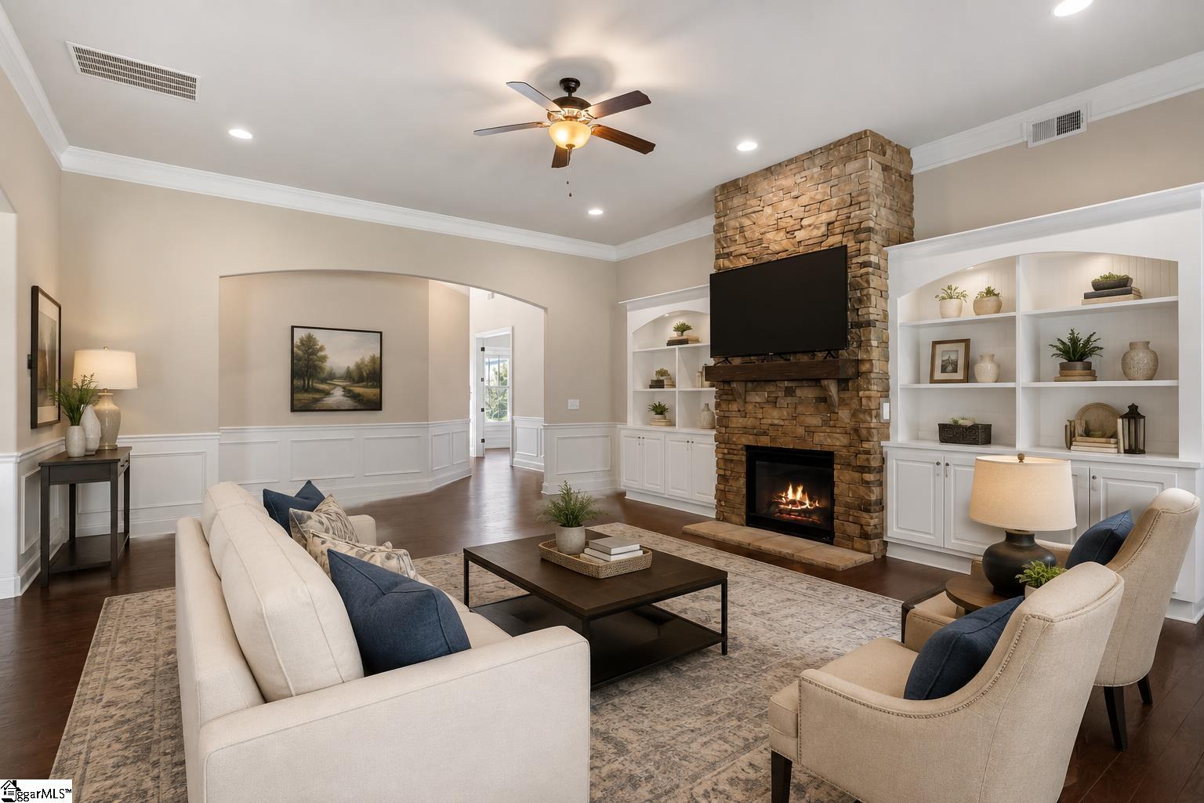
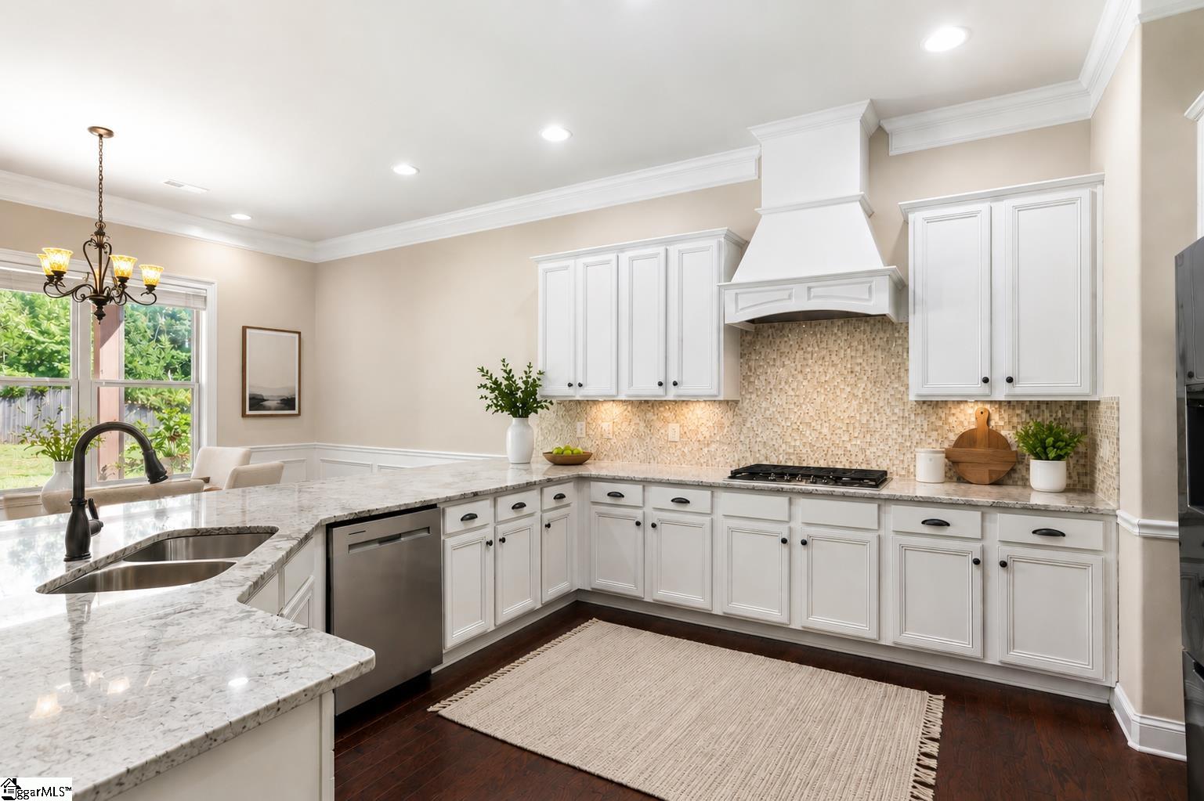
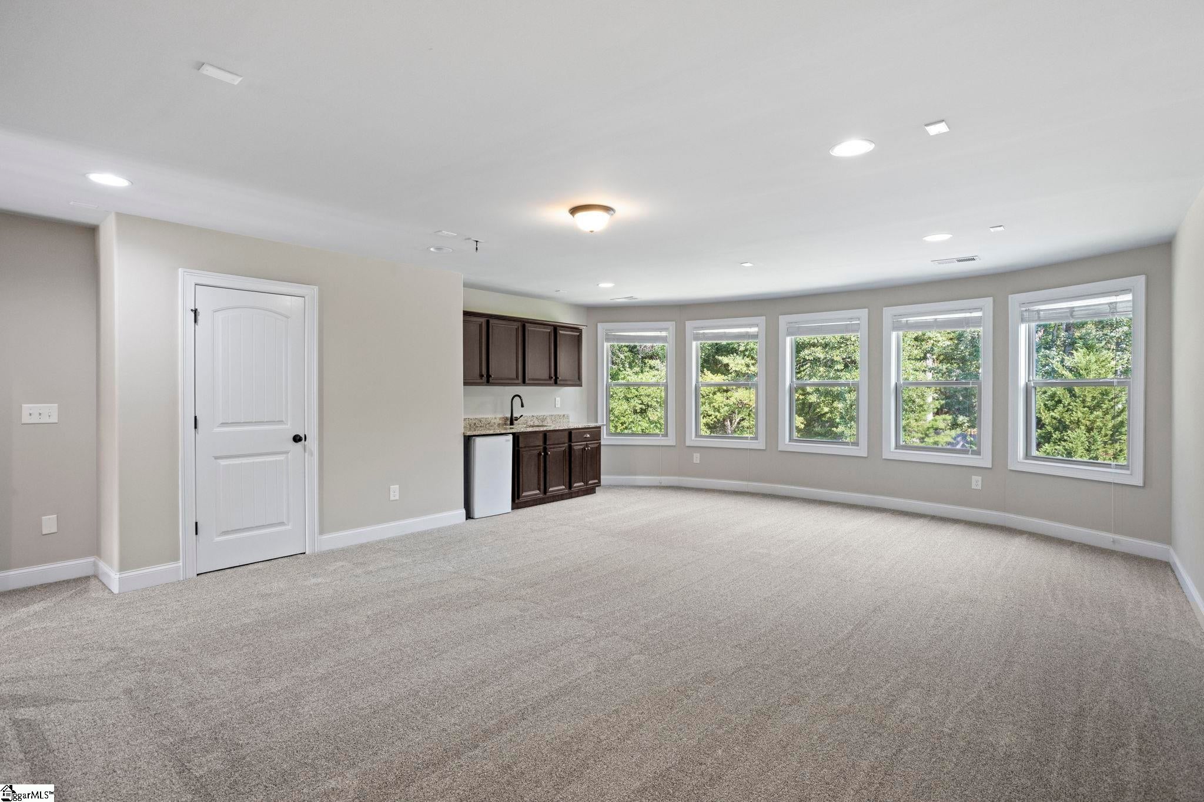
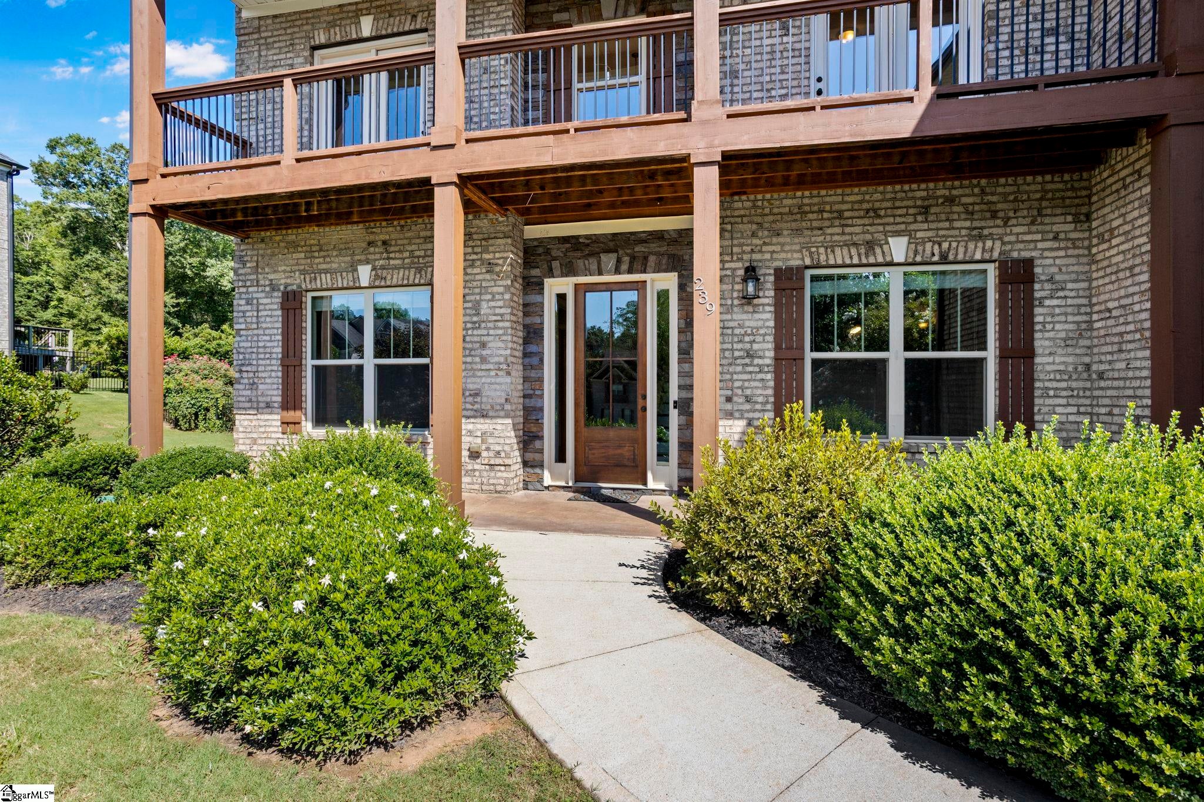
Located less than 2 miles from Five Forks shopping, dining, and conveniences, this spacious 5-bedroom, 4-bath home offers over 4,500 sq. ft. on a beautifully landscaped 0.67-acre lot. The main level features 10-foot ceilings, 8-foot doors, hardwood floors, detailed molding, a private office, formal dining room, and guest bedroom with full bath. The open great room showcases a stacked-stone gas fireplace, custom built-ins. The kitchen features 42-inch cabinetry, granite countertops, stainless steel appliances, gas cooktop, wall oven and microwave, Bosch refrigerator, and oversized breakfast bar. Upstairs offers brand-new carpet, a spacious loft with exterior balcony access, primary suite with sitting area and multiple walk-in closets, plus three additional bedrooms. The 19x24 bonus/media room includes a built-in wet bar and surround sound wiring. Energy-efficient features include Low-E windows, spray foam attic insulation, Energy Star appliances, and a tankless water heater. Outside, enjoy a private fenced backyard with a 12x18 covered porch, patio, irrigation system, and an area already graded for a future pool. A 3-car garage and additional parking pad provide plenty of parking. Just minutes from Five Forks, this home offers lots of space to live, entertain, and make it your own.

Save
Ask
Tour
Hide
Share
Listing Snapshot
Price 
$850,000
Days On Site 
2 Days
Bedrooms 
5
Inside Area (SqFt) 
4,527 sqft
Total Baths 
4
Full Baths 
4
Partial Baths 
N/A
Lot Size 
0.67 Acres
Year Built 
2018
MLS Number 
1609354
Status 
Active
Property Tax 
$3,078
HOA/Condo/Coop Fees 
$33.33 monthly
Sq Ft Source 
N/A
Friends & Family
Recent Activity
yesterdayListing updated with changes from the MLS
2 days agoListing first seen on site
General Features
Acres 
0.67
Attached Garage 
Yes
Disclosures 
Seller Disclosure
Foundation 
Slab
Garage 
Yes
Garage Spaces 
3
Levels 
Two
Parking 
AttachedParking PadPavedConcreteGarage Door OpenerGarage
Parking Spaces 
3
Property Sub Type 
Single Family Residence
Security 
Smoke Detector(s)Prewired
Sewer 
Septic Tank
Style 
TraditionalCraftsman
Utilities 
Underground UtilitiesCable AvailableNatural Gas Available
Water Source 
Public
Interior Features
Appliances 
Gas CooktopDishwasherDisposalSelf Cleaning OvenConvection OvenOvenRefrigeratorElectric OvenMicrowaveRange HoodGas Water HeaterTankless Water Heater
Basement 
None
Cooling 
ElectricCeiling Fan(s)
Fireplace 
Yes
Fireplace Features 
Gas Log
Fireplaces 
1
Flooring 
CarpetCeramic TileWood
Heating 
Forced AirNatural Gas
Interior 
BookcasesHigh CeilingsCeiling Fan(s)Vaulted Ceiling(s)Tray Ceiling(s)Granite CountersOpen FloorplanSoaking TubWalk-In Closet(s)Wet BarCoffered Ceiling(s)Pantry
Laundry Features 
Electric Dryer HookupLaundry RoomUpper Level
Main Level Bedrooms 
1
Window Features 
Insulated Windows
Bedroom 2 
Dimensions - 12x13Area - 156
Bedroom 3 
Dimensions - 11x14Area - 154
Bedroom 4 
Dimensions - 11x14Area - 154
Bedroom 5 
Dimensions - 11x16Area - 176
Dining Room 
Dimensions - 11x14Area - 154
Family Room 
Dimensions - 19x24Area - 456
Kitchen 
Dimensions - 12x19Area - 228
Living Room 
Dimensions - 11x17Area - 187
Master Bedroom 
Dimensions - 19x19Area - 361
Save
Ask
Tour
Hide
Share
Exterior Features
Construction Details 
Brick Veneer
Exterior 
Balcony
Fencing 
Fenced
Patio And Porch 
PatioFront PorchRear Porch
Windows/Doors 
Insulated Windows
Community Features
Association Fee 
$400.0
Association Fee Frequency 
Annually
Community Features 
Street LightsSidewalks
MLS Area 
031
Schools
School District
Unknown
Elementary School
Oakview
Middle School
Riverside
High School
J. L. Mann
Listing courtesy of Joy Real Estate


Listing information is provided by Participants of the Greater Greenville Association of Realtors. IDX information is provided exclusively for personal, non-commercial use, and may not be used for any purpose other than to identify prospective properties consumers may be interested in purchasing. Information is deemed reliable but not guaranteed. Copyright 2026, Greater Greenville Association of Realtors.
Last checked: 2026-11-16 01:18 AM UTC

Neighborhood & Commute
Source: Walkscore
Save
Ask
Tour
Hide
Share