Save
Ask
Tour
Hide
Share
$843,500
1 Day On Site

102 Latour Way
Greer, SC 29650

For Sale|Single Family Residence|Active
3
Beds
3
Total Baths
2
Full Baths
1
Partial Bath
2,611
SqFt
$323
/SqFt
1995
Built
Subdivision:
Gardens at Thornblade
County:
Greenville
Call Now: (864) 688-9738
Is this the listing for you? We can help make it yours.
(864) 688-9738
102 Latour Way102 Latour Way102 Latour Way102 Latour Way
Save
Ask
Tour
Hide
Share

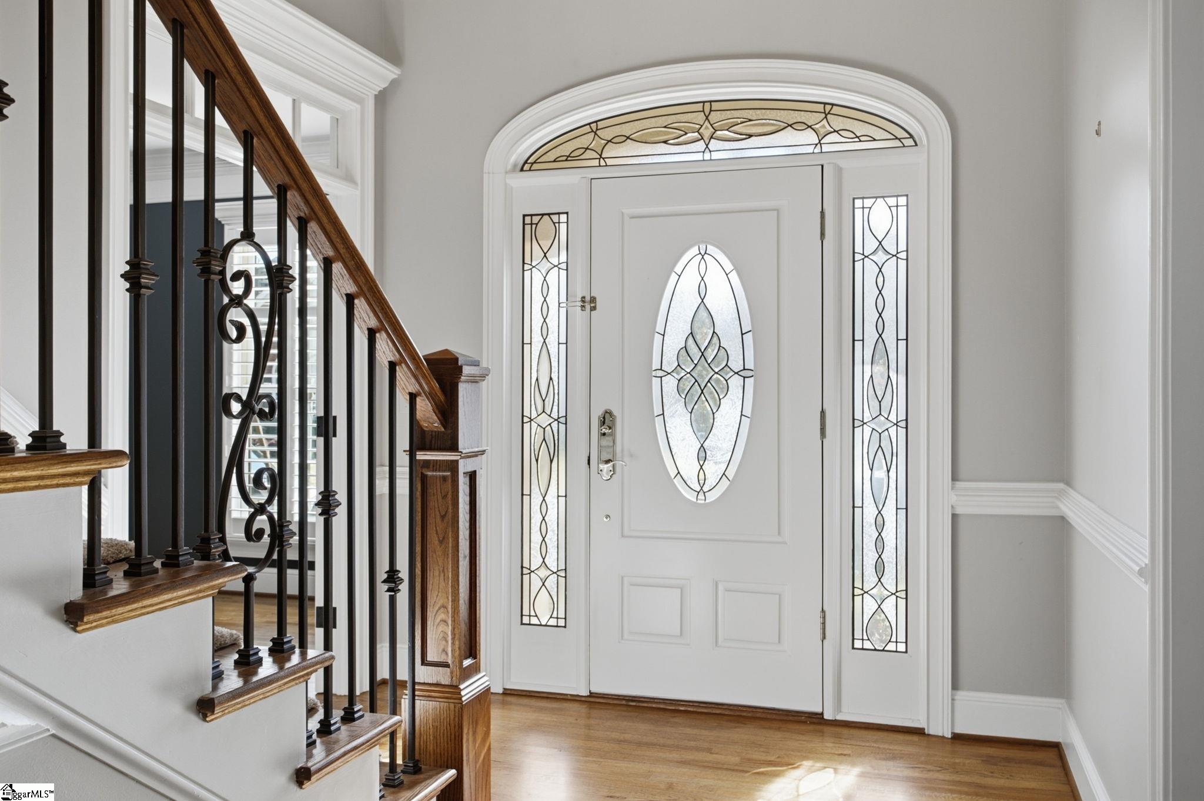
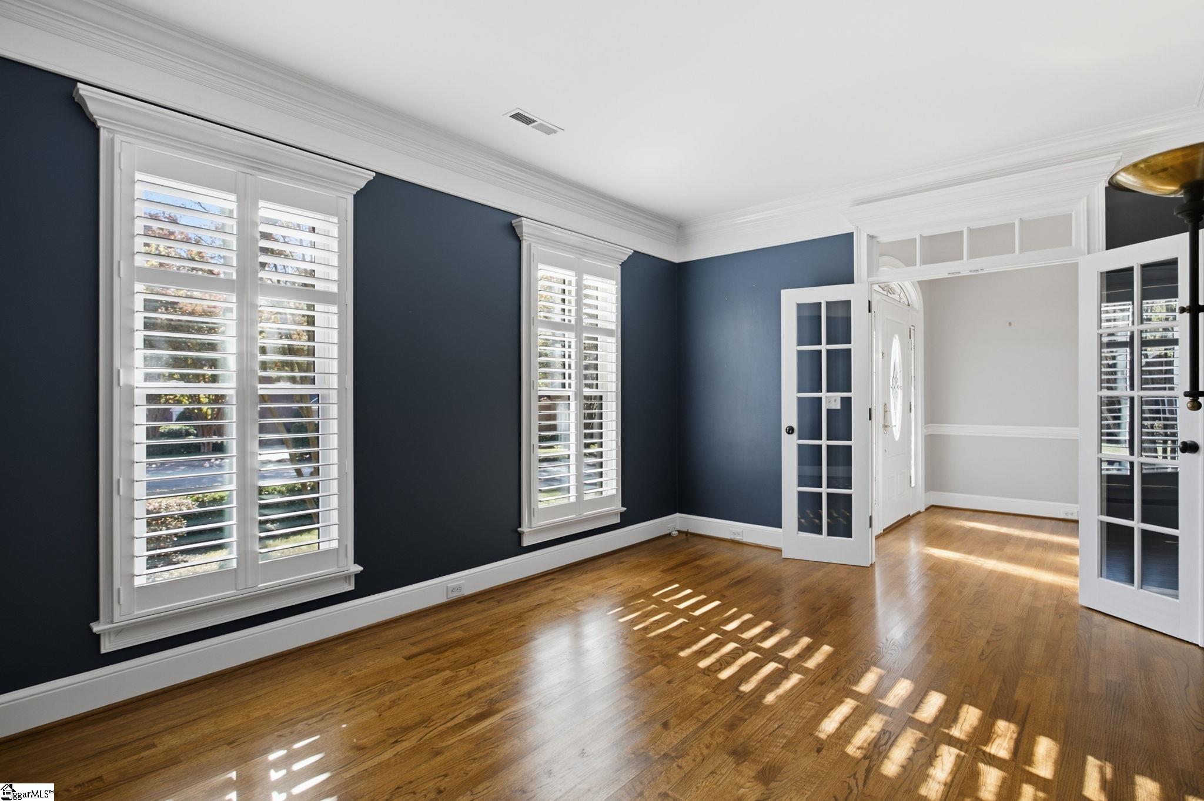
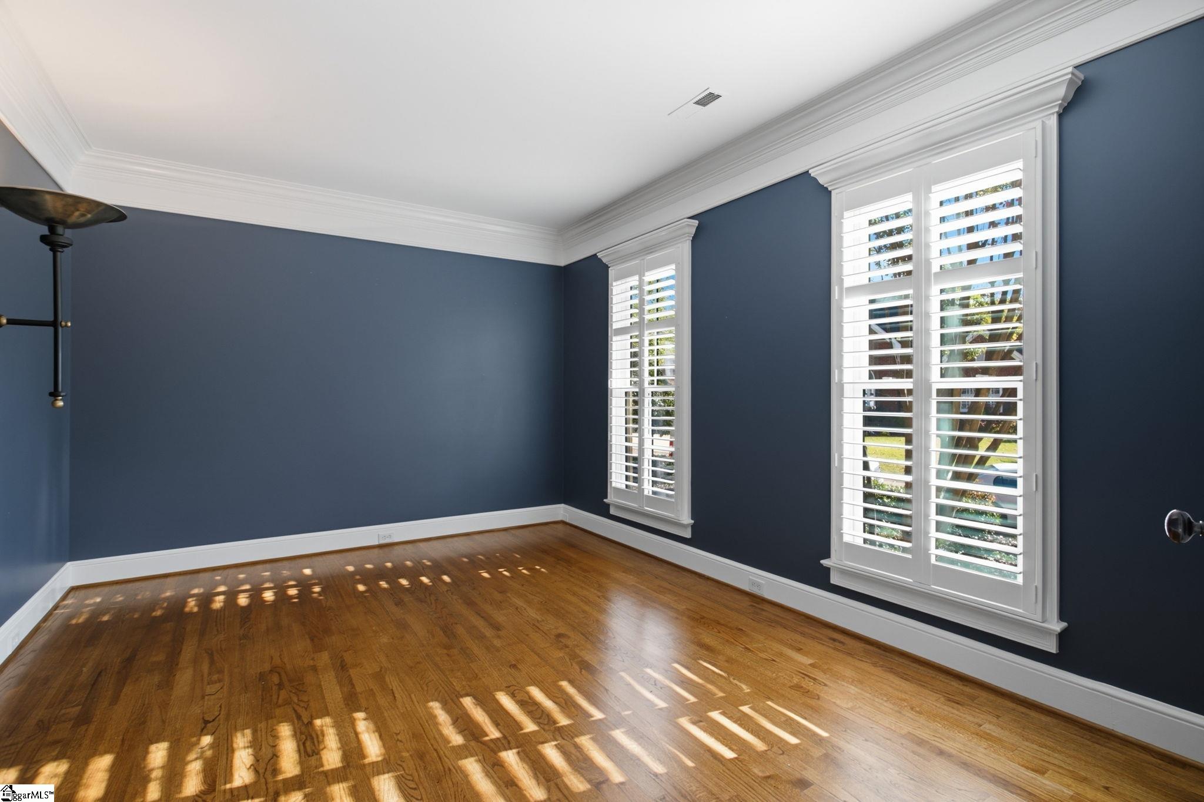
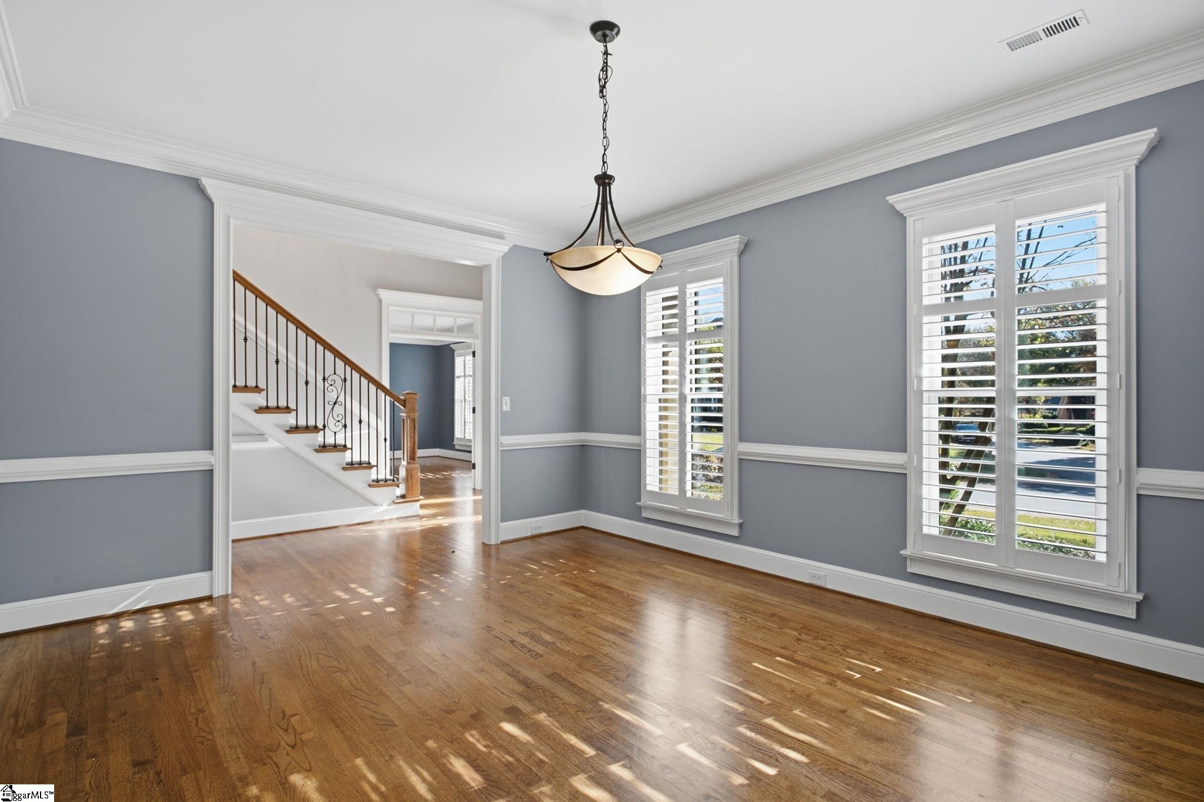
Welcome to 102 Latour Way in The Gardens, a very sought after section in The Thornblade community, near all the amenities and Greer's best neighborhoods!  As you enter the home you will notice the intricate detail featured in this custom home.  To the right is a convenient office area and to the left is an oversized dining room for friends to gather.  As you enter the main living area you will be impressed by the open concept design and exquisite views of the back yard gardens.   Easy living on the first floor includes the primary suite, laundry, and a covered passageway to the oversized garage.  Upstairs, there are two full-sized bedrooms with a Jack and Jill bath and a large finished storage room for golf clubs and Christmas decorations!  The second floor features a cat walk and views to the living areas below; vaulted ceilings add the final touch! Hey, do you need an outside oasis to relax in after that round of golf at Thornblade!  Enjoy a huge patio and private back yard with gorgeous landscaping!  While living there the sellers replaced all windows, added plantation shutters, painted and added new carpet.  Come see this beauty and learn why this home is the perfect representation of the "Gardens at Thornblade"!

Save
Ask
Tour
Hide
Share
Listing Snapshot
Price 
$843,500
Days On Site 
1 Day
Bedrooms 
3
Inside Area (SqFt) 
2,611 sqft
Total Baths 
3
Full Baths 
2
Partial Baths 
1
Lot Size 
0.3 Acres
Year Built 
1995
MLS Number 
1609397
Status 
Active
Property Tax 
$2,864
HOA/Condo/Coop Fees 
$475
Sq Ft Source 
N/A
Friends & Family
Recent Activity
yesterdayListing updated with changes from the MLS
yesterdayListing first seen on site
General Features
Acres 
0.3
Attached Garage 
Yes
Disclosures 
Seller Disclosure
Garage 
Yes
Garage Spaces 
2
Levels 
One and One Half
Parking 
AttachedParking PadConcreteGarage
Parking Spaces 
2
Property Sub Type 
Single Family Residence
Sewer 
Public Sewer
Style 
Traditional
Utilities 
Cable Available
Water Source 
Public
Interior Features
Appliances 
Gas CooktopDishwasherDisposalMicrowaveOvenGas Water Heater
Basement 
NoneCrawl Space
Cooling 
Central AirElectricCeiling Fan(s)
Fireplace 
Yes
Fireplace Features 
See ThroughGas Log
Fireplaces 
1
Flooring 
CarpetCeramic TileWood
Heating 
Forced AirNatural Gas
Interior 
High CeilingsCeiling Fan(s)Vaulted Ceiling(s)Granite CountersWalk-In Closet(s)
Laundry Features 
SinkLaundry RoomMain Level
Main Level Bedrooms 
1
Window Features 
Window TreatmentsInsulated Windows
Bedroom 2 
Dimensions - 16x12Area - 192
Bedroom 3 
Dimensions - 14x13Area - 182
Dining Room 
Dimensions - 17x12Area - 204
Kitchen 
Dimensions - 16x14Area - 224
Living Room 
Dimensions - 16x14Area - 224
Master Bedroom 
Dimensions - 18x15Level - MainArea - 270
Save
Ask
Tour
Hide
Share
Exterior Features
Construction Details 
Stucco
Lot Features 
Corner LotFew TreesLevel
Patio And Porch 
PatioFront Porch
Windows/Doors 
Window TreatmentsInsulated Windows
Community Features
Association Fee 
$475.0
Community Features 
Street LightsSidewalks
MLS Area 
022
Schools
School District
Unknown
Elementary School
Buena Vista
Middle School
Northwood
High School
Riverside
Listing courtesy of RE/MAX Moves Fountain Inn


Listing information is provided by Participants of the Greater Greenville Association of Realtors. IDX information is provided exclusively for personal, non-commercial use, and may not be used for any purpose other than to identify prospective properties consumers may be interested in purchasing. Information is deemed reliable but not guaranteed. Copyright 2026, Greater Greenville Association of Realtors.
Last checked: 2026-11-16 01:18 AM UTC

Neighborhood & Commute
Source: Walkscore
Save
Ask
Tour
Hide
Share